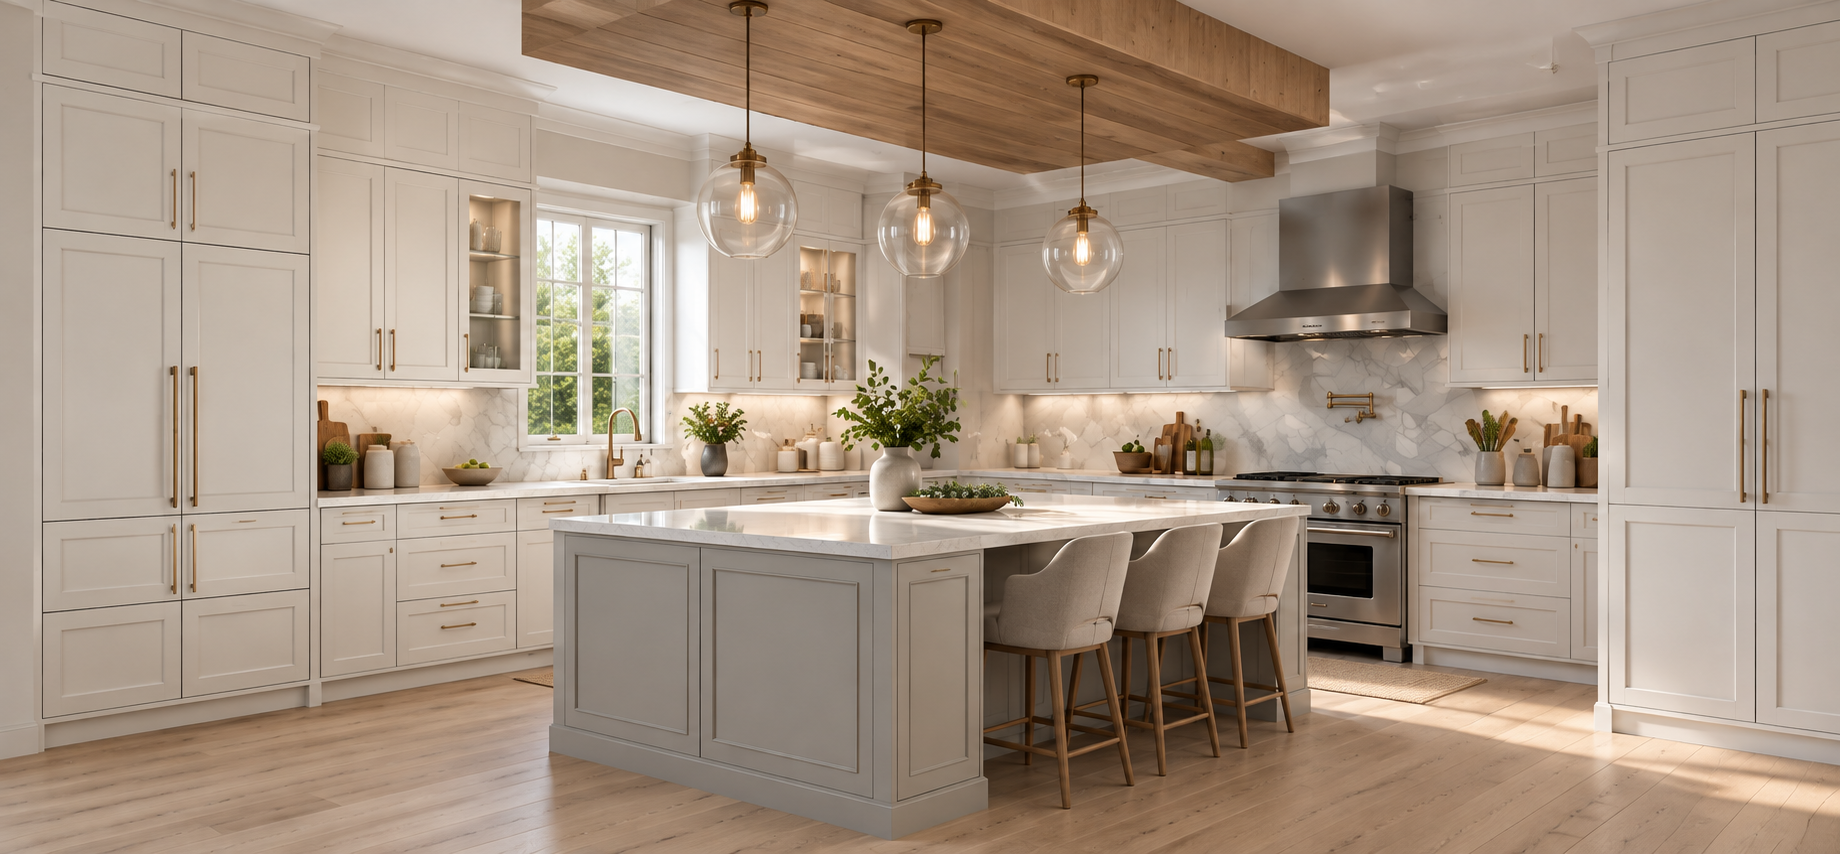
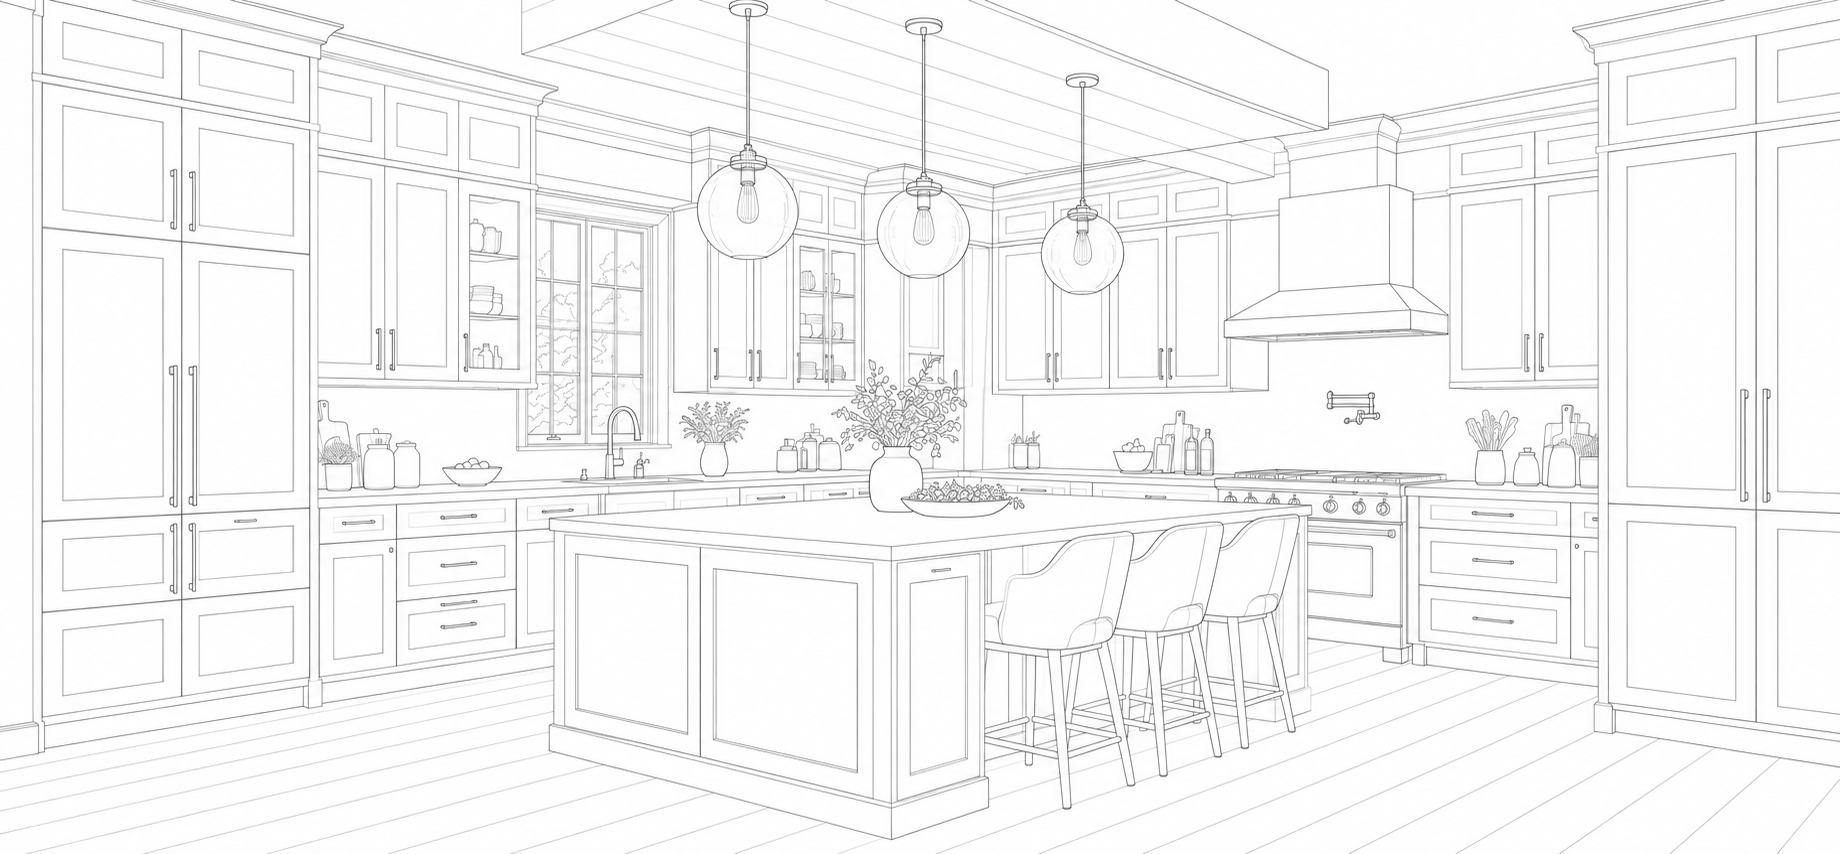
See Your Kitchen Before You Build.
Our 3D Design & Rendering service brings your ideas to life with realistic, detailed visualisations — so you can move forward with confidence.
More Clarity. Better Decisions.
Explore possibilities, refine details and feel confident in your design before anything is built.

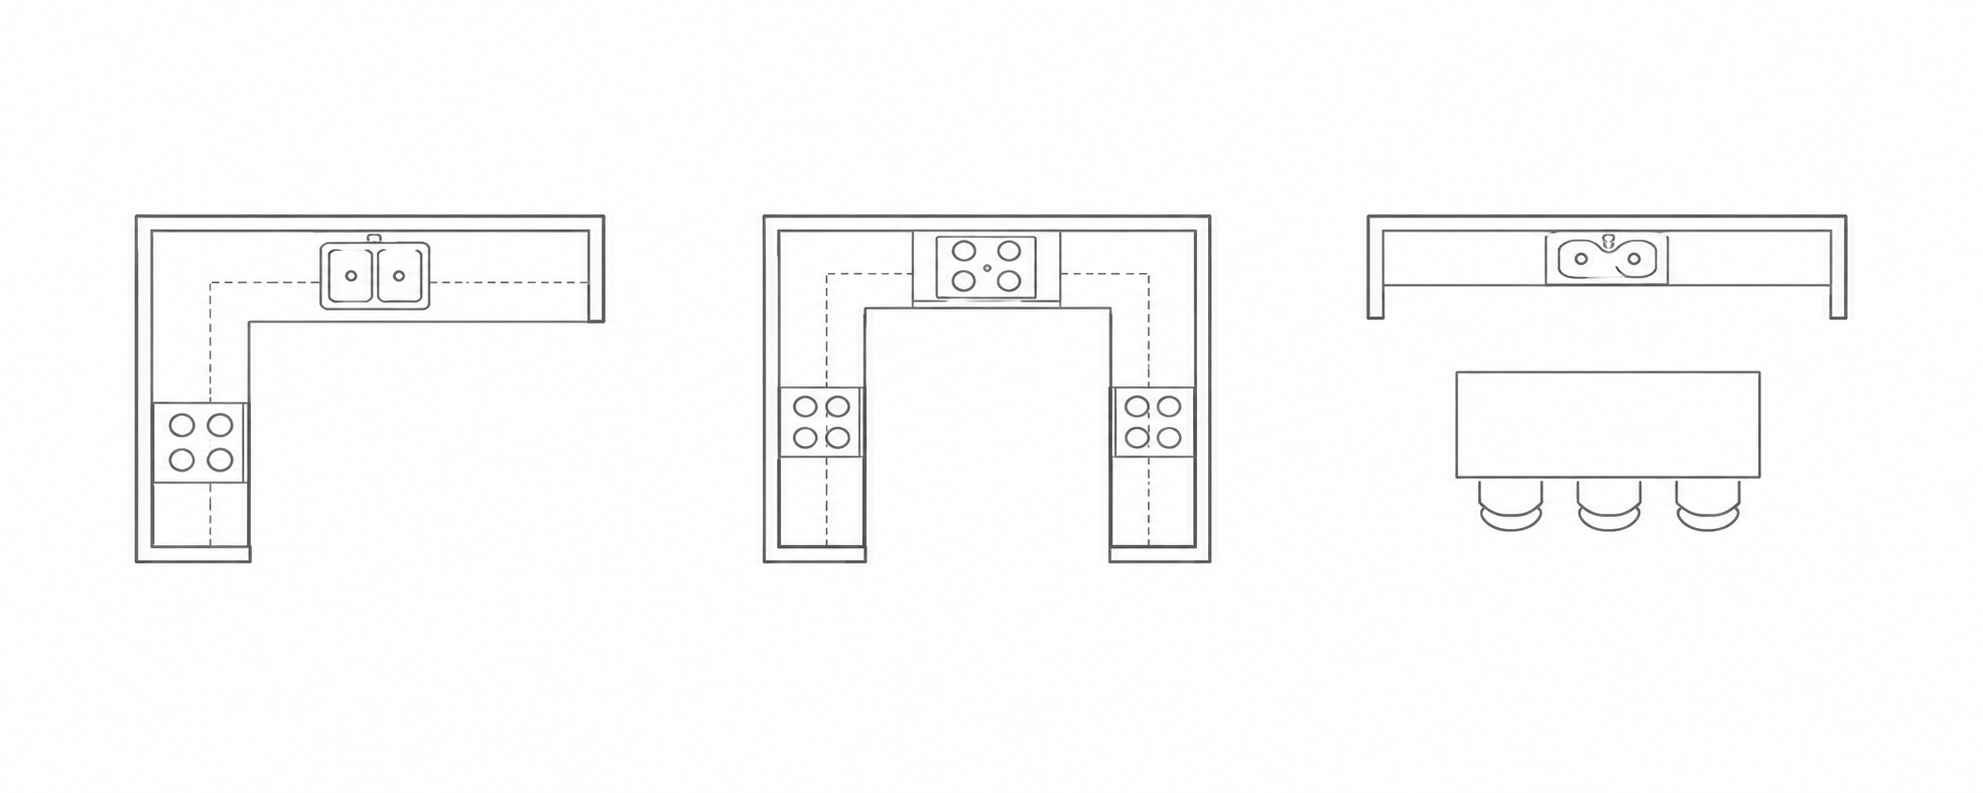
Spatial Planning
Understand how everything fits together.

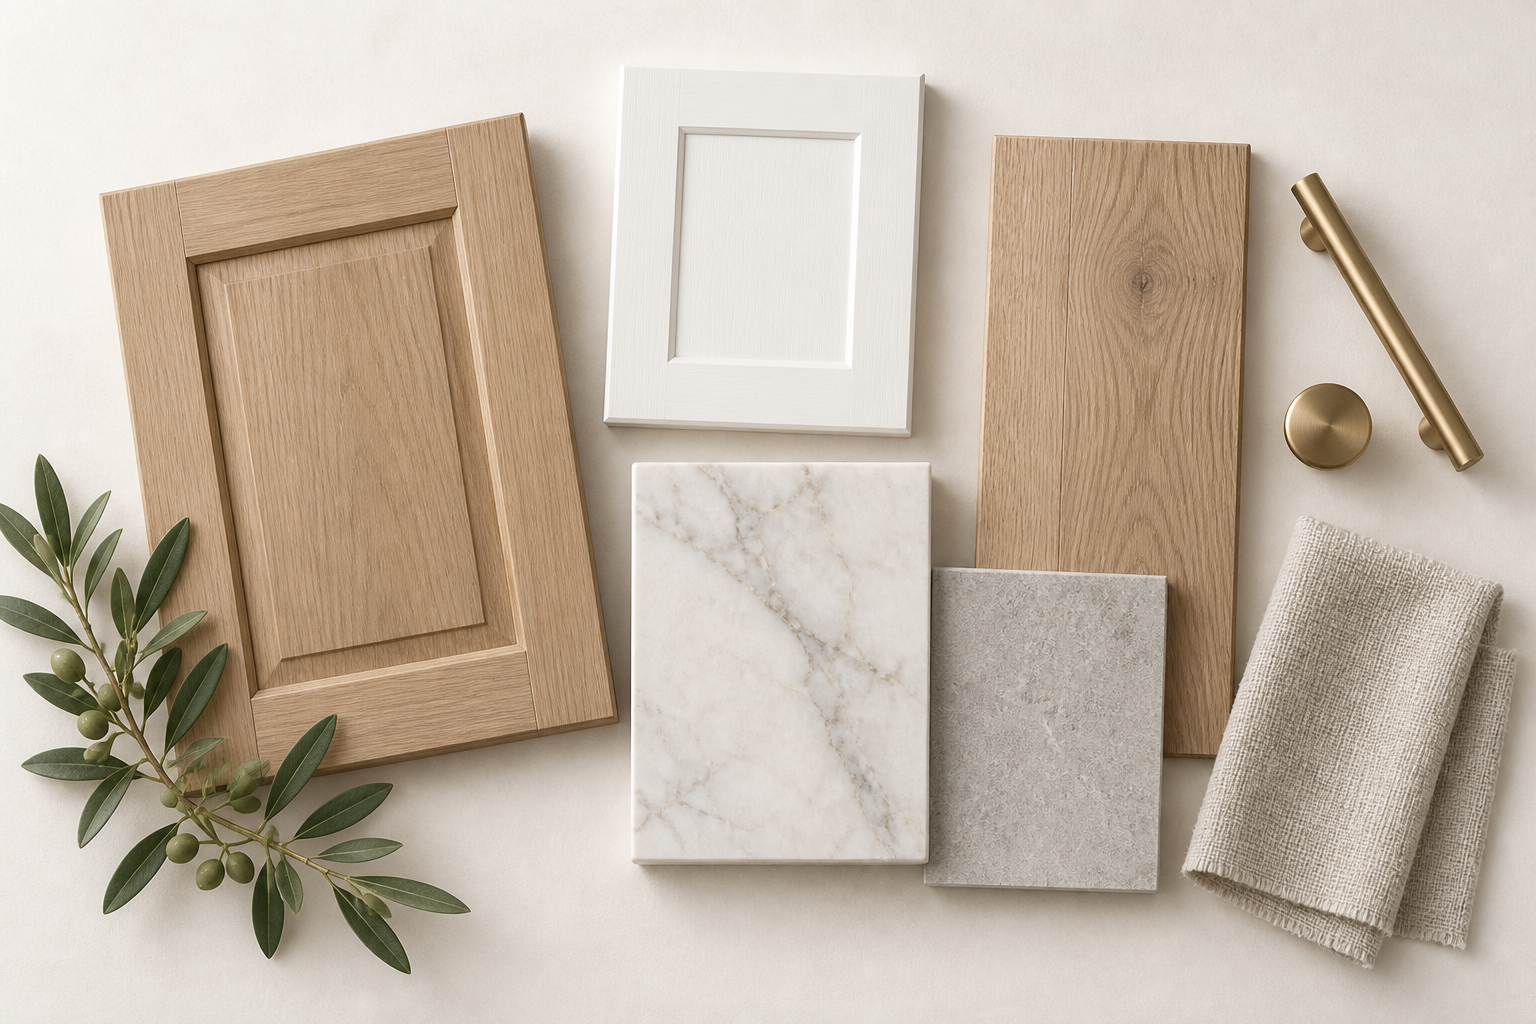
Material Visualisation
See finishes, colors and textures.
Design Refinement
Review changes and explore options.
A Simple, Collaborative Process.
Share Your Space
Tell us about your room and goals.
Explore Your Layout
Review a layout for your space.
Review Your 3D Design
See the design and discuss adjustments.
Refine Together
Confirm the design and next steps.
Detailed. Realistic. Ready for What’s Next.
Prepare for Your Design Consultation.
A few simple steps will help us create the best possible design for your space.
- Dimensions — room measurements
- Room photos — your current space
- Inspiration — ideas and styles you like
- Priorities — storage, style and function
3D Rendering Perspectives.
Explore design examples and discuss the views you need.
Your Questions, Answered.
Discuss layout, renderings and the deliverables for your project with our team.
Timing depends on project complexity and revision scope. Confirm the schedule during consultation.
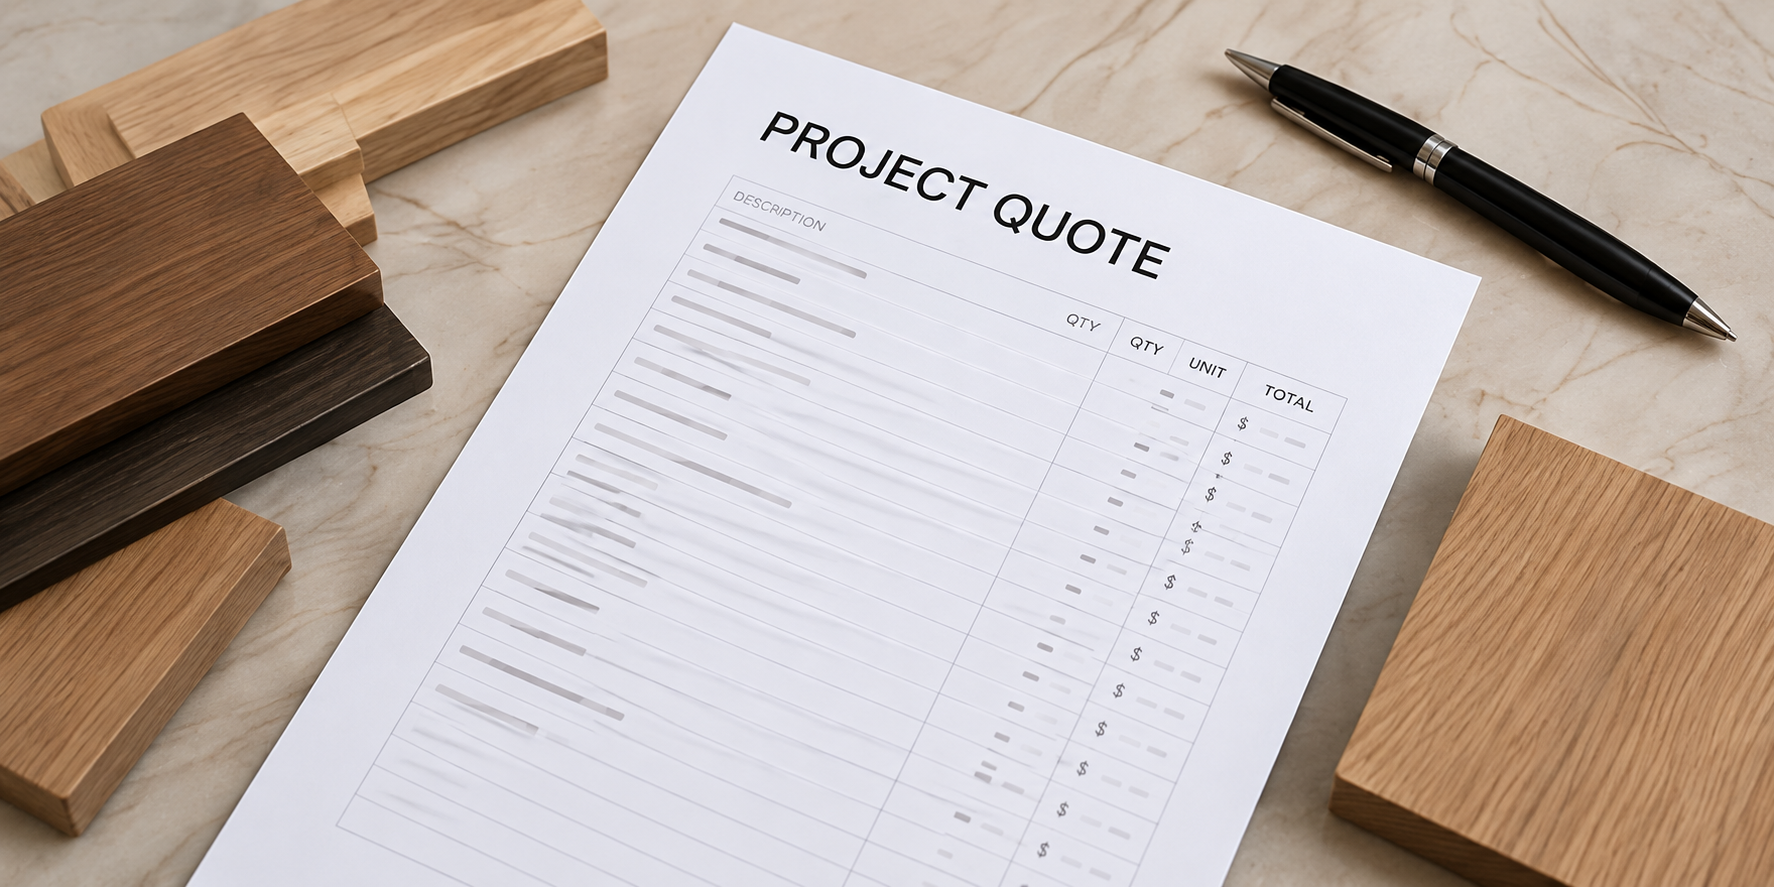
Discuss revisions and any applicable charges before proceeding.
Confirm the available deliverables and formats with your designer.